
Views - New Construction - Eco Friendly
Address
3897 S Summit Trail, Gold Canyon, AZ
Price
$ 3,875,000
Property Attributes
- ID#7035953
- TypeSingle Family
- Listing Status Active
- CountyPINAL
- CityGold Canyon
- AreaEl Mirador
- NeighborhoodEl Mirador at Superstition
- Zip85118
- StyleResidential
- Year Built2025
- Taxes$ 991
- Price$ 3,875,000
- Bedrooms3
- Full Bathrooms3
- Half Bathrooms1
- Sqr Footage4576
- Lot Size0.67 Acres
Data Source:
Arizona Regional MLS (ARMLSN)
Property Description
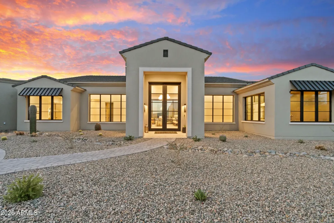
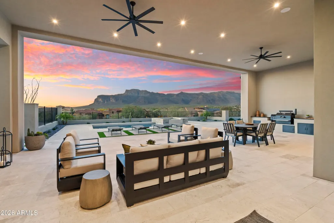
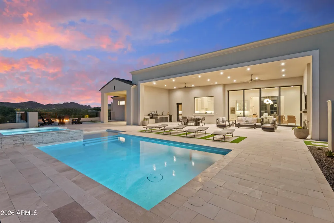
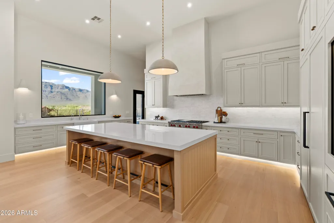
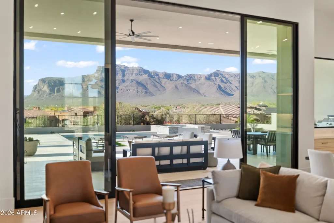
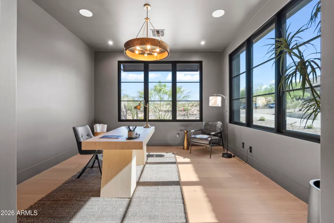
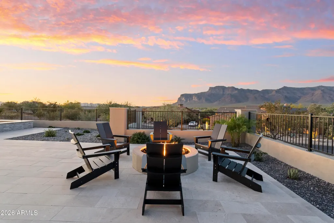
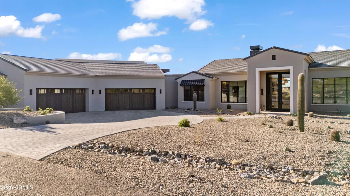
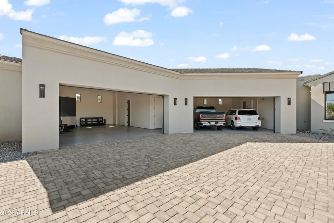
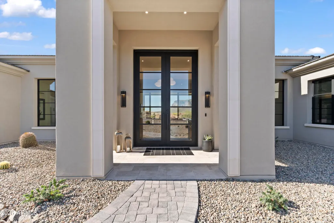
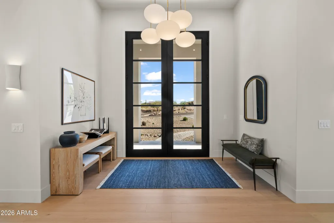
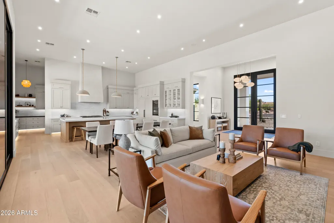
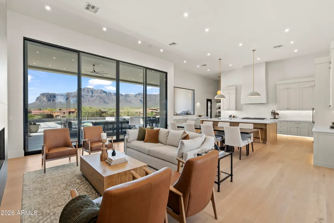
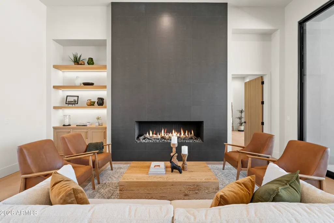
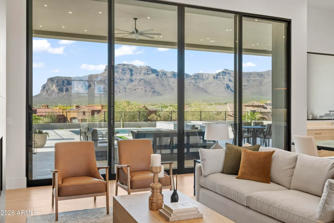
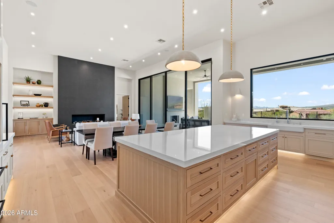
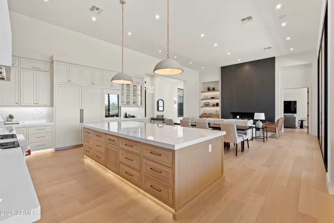
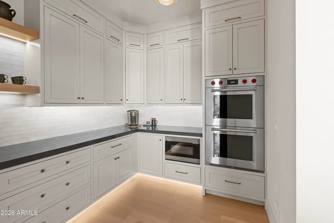
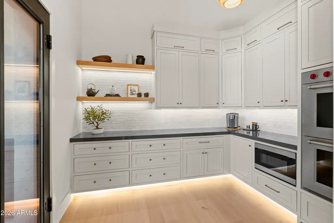
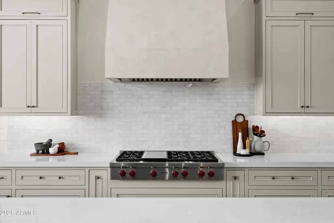
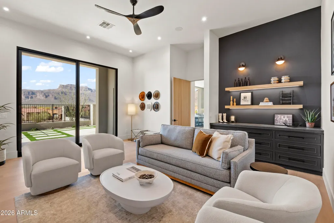
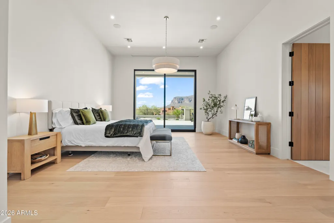
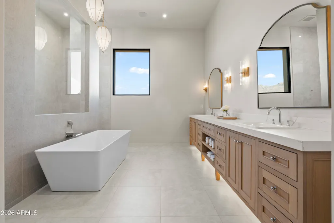
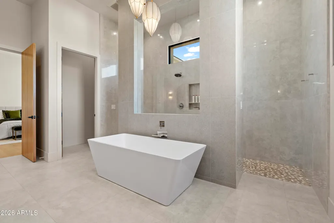
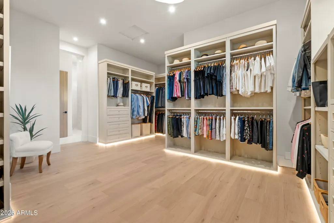
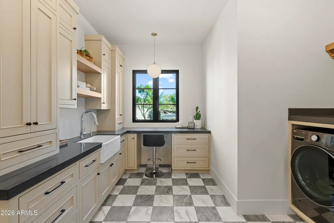
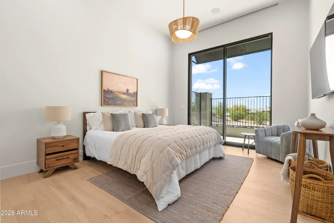
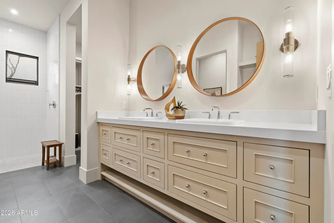
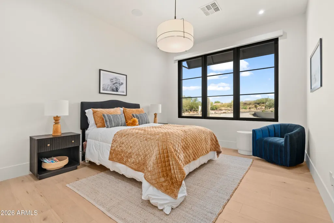
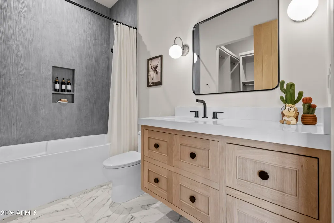
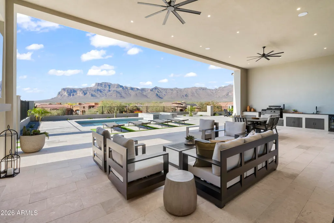
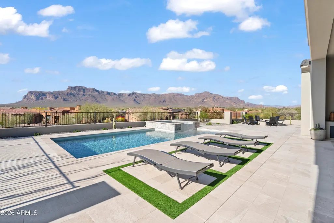
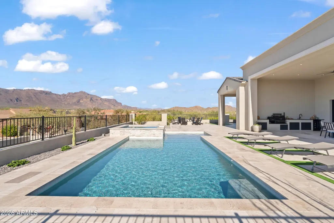
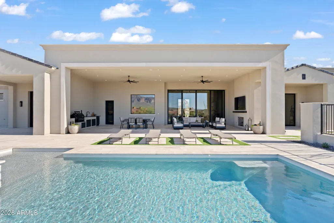
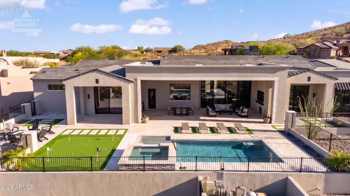
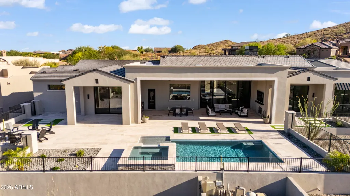
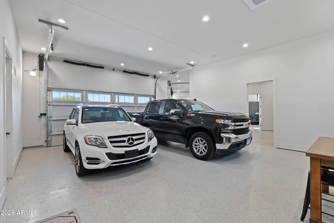
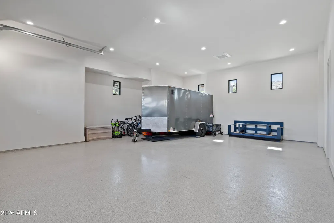
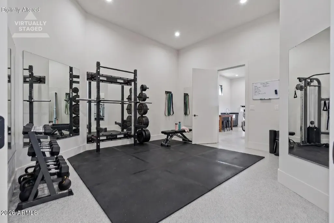
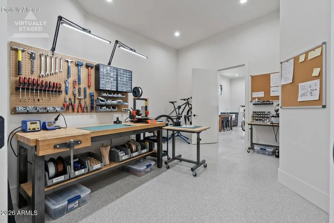
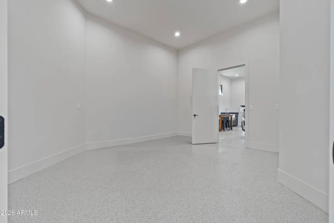
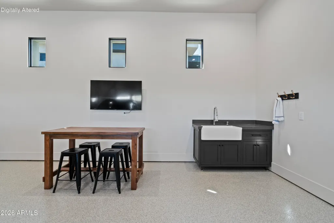
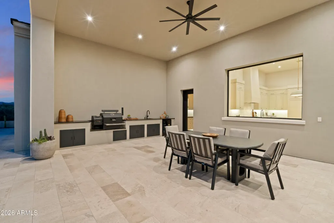
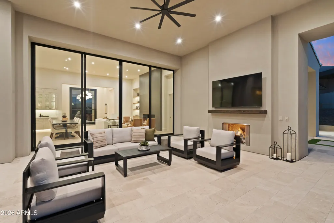
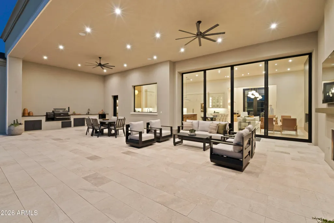
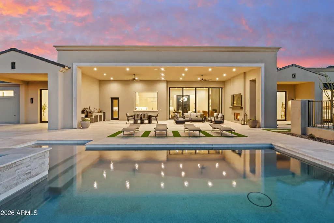
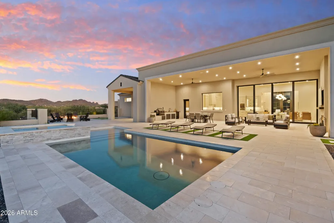
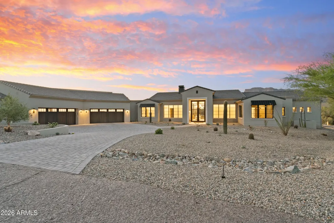
Pristine Custom Homes built an exquisite model that unfolds as a masterclass in architectural precision, intentionally positioned to capture the most commanding, unobstructed Superstition Mountain views available in Gold Canyon. Life here is defined by an effortless transition between the dramatic desert landscape and a world of ultra-refined interior luxury. Step through the monumental 12-foot entry door into a breathtaking great room scaled with soaring 14-foot ceilings, where a massive 12' x 20' expanse of Western glass frames the peaks like a living work of art. Every room is a sanctuary of light and scenery, complete with custom solid wood cabinetry, rich White Oak flooring, automated shades that seamlessly disappear into hidden ceiling trusses, and a dedicated TV pre-wire above the fireplace for effortless modern living. Additional thoughtful enhancements include rough-ins for motorized blinds in both the great room and media room, allowing for seamless future automation and ambiance control. Designed for the culinary connoisseur and the consummate host, the chef's kitchen centers around a grand 12-foot Cambria quartz island, flawlessly integrated with Energy Star-rated Sub-Zero and Wolf appliances featuring convenient WiFi connectivity and smart-home control capabilities. A discreet custom pantry enhances functionality, while a convenient rough-in sink has been added to the island for future prep flexibility. The media room also offers a wet bar sink rough-in for elevated entertaining possibilities. As evening approaches, the home transforms into an ambient entertaining haven, illuminated by the glow of recessed mini-lights and under-cabinet LED accents, while integrated sound carries your favorite playlist from the indoor media room and dry bar out to the expansive terrace. A premium 4-stage reverse osmosis system further elevates the home's commitment to comfort, efficiency, and quality. The outdoor lifestyle here is designed to celebrate the stillness of Gold Canyon and the majesty of the desert sky. Host unforgettable sunset dinners from the fully equipped 18-foot granite outdoor kitchen, complete with a premium built-in Yoder smoker, beverage fridge, dedicated sound system, and a natural gas rough-in at the built-in BBQ for effortless future customization. Afterward, unwind by the heated saltwater pool, listening to the elegant spillway of the elevated spa as the Superstition Mountains fade into twilight. Complete with a private outdoor shower, professional landscaping, and ample space for a future chipping and putting green, this is a sanctuary built for ultimate relaxation and effortless entertaining. Even the automotive enthusiast is treated to unparalleled luxury, with a fully finished 2,004-square-foot space that feels like an extension of the home itself. This climate-controlled garage retreat features pristine epoxy floors, high-efficiency Mini-Split zoning, and its own integrated sound system. Designed with 12-foot ceilings and insulated 18' x 8' high-lift doors, adding custom car lifts to accommodate a world-class collection is an absolute breeze. For those with oversized adventure gear, the architectural design offers built-in flexibility: the architect has confirmed that the garage doors can easily be raised from 8 feet to 10 feet, creating a simple, straightforward modification to effortlessly accommodate tall vehicles, campers, or RVs. Tucked alongside the four-plus vehicle bays is a spacious, light-filled flex suite, offering an exceptional footprint for a private fitness studio, custom workshop, or high-end estate storage. Complete with a soft-water hose bib for flawless detailing, this space balances mechanical perfection with pure lifestyle utility. Functionality meets luxury in the thoughtfully designed laundry room, which includes a secondary built-in desk ideal for a second office, study station, or creative craft room. Every detail throughout this remarkable residence has been intentionally curated to deliver a seamless blend of elevated design, smart-home convenience, energy-efficient living, and unforgettable desert luxury. (To find the walkthrough video on Zillow, go down to Facts & Features, click "Show more," and under Videos & Virtual Tour select "View Virtual Tour.")
| Elementary School | Middle School | High School |
|---|---|---|
| Peralta Trail Elementary School | Cactus Canyon Junior High | Apache Junction High School |
| Price History | |
|---|---|
| 6/2/2026 | Listed $3,875,000 |
General Features
| Sewer | Sewer in & Cnctd,Public Sewer |
|---|---|
| Heating | Heat Pump |
| Cooling | HVAC SEER Rating,Heat Pump,Central Air,Ceiling Fan(s),ENERGY STAR Qualified Equipment,Programmable Thmstat |
| Utilities | Natural Gas Connected,SRP |
| Possession | By Agreement |
| Roof | Concrete |
| HOA Fee | 414.0 |
| Garage Spaces | 8.0 |
| Association Fee Includes | Maintenance Grounds,Street Maint,Trash |
| Pool Features | Variable Speed Pump,Outdoor,Heated |
| Construction Materials | Spray Foam Insulation,Synthetic Stucco,Wood Frame,Stone,Low VOC Insulation |
| Year Built | 2025 |
| View | Desert,Mountain(s) |
| Township | 01N |
| Property Subtype | Single Family Residence |
| Tax Year | 2025 |
| Ownership | Fee Simple |
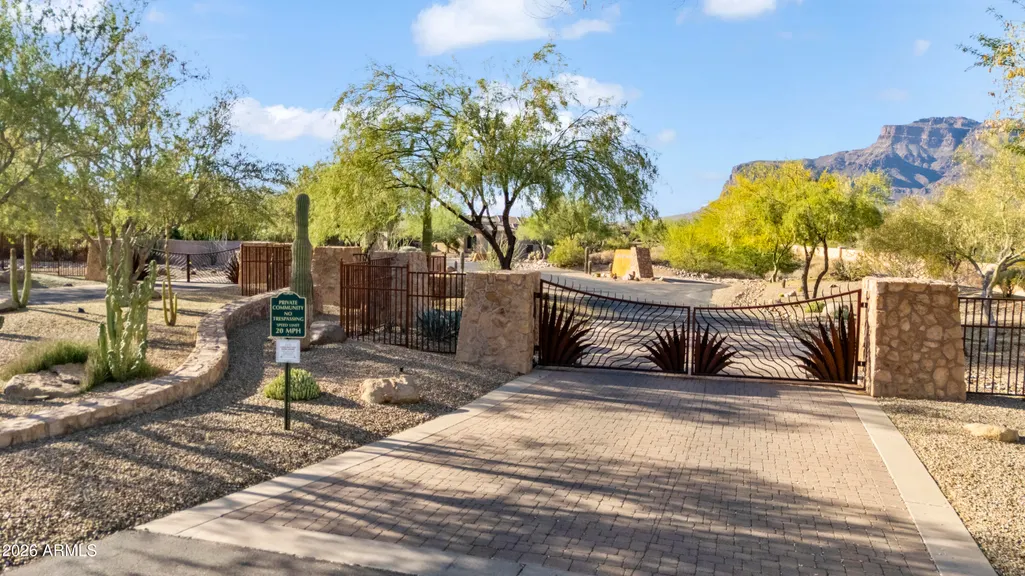
| Community Features | Gated |
| Accessibility | Accessible Door 32in+ Wide,Zero-Grade Entry,Accessible Hallway(s) |
| Assoc Fee Paid Per | Quarterly |
| County | Pinal |
| New Construction | Yes |
| Property Type | Residential |
| HOA | Yes |
| Attached Garage | No |
| Subdivision Name | El Mirador at Superstition |
| Possible Use | None |
| Green Water Conservation | Recirculation Pump |
| Special Listing Conditions | N/A |
| Status | Active |
| Directions | Hwy 60 turn on S Superstition Dr,left on S Hacienda Las Gavia Dr,straight through gate to continue on E Old Camp Rd,left on S Summit Trl |
| High School | Apache Junction High School |
| City | Gold Canyon |
| Disclosures | Agency Discl Req,Seller Discl Avail |
| Association Name | El Mirador Co. Assoc |
| High School District | Apache Junction Unified District |
| Open Parking Spaces | 8.0 |
| Lot Size Units | Square Feet |
| Lot Size Square Feet | 28967.0 |
| Carport Spaces | 0.0 |
| Carport Y/N | No |
| Spa Features | Heated,Private |
| Elementary School | Peralta Trail Elementary School |
| Property Attached Y/N | No |
| Land Lease Y/N | No |
| Tax Annual Amount | 991.0 |
| Home Warranty Y/N | No |
| Middle/Junior High School | Cactus Canyon Junior High |
| Property Condition | New Construction |
| Lease Renewal Y/N | No |
| Lease Considered Y/N | No |
| Rent Control Y/N | No |
| Virtual Tour | https://www.youtube.com/watch?v=vr1nhoSC97I |
| Builder Name | Pristine Custom Homes |
| Standard Status | Active |
| Occupancy Type | Owner |
| Elementary School District | Apache Junction Unified District |
| Tax Lot | 7 |
| MobileHomeRemainsYN | No |
| New Financing: Conventional | True |
| Other_sp_Rooms_co_ExerciseSauna_sp_Room | True |
| Senior Community | No |
| Ttl Monthly Fee Equiv | 138.0 |
| New Financing Cash | True |
| New Financing: VA | True |
Interior Features
| Interior Amenities | Walk-in Pantry,Quartz Countertops,High Speed Internet,Smart Home,Double Vanity,Eat-in Kitchen,Breakfast Bar,9+ Flat Ceilings,Central Vacuum,No Interior Steps,Pantry,Full Bth Master Bdrm |
|---|---|
| Flooring | Tile,Wood |
| Fireplace Features | Fire Pit,Exterior Fireplace,Gas |
| Total Stories | 1 |
| Air Conditioning Y/N | Yes |
| Heating Y/N | Yes |
| Window Features | Screens,Dual Pane,ENERGY STAR Qualified Windows |
| Fireplace Y/N | Yes |
| Laundry Features | Engy Star (See Rmks) |
| Total Bedrooms | 3 |
| LivingAreaSource | Architect |
| Total Baths | 4 |
| Bedrooms Possible | 4 |
| Other_sp_Rooms_co_Media_sp_Room | True |
| Built-in Microwave | True |
| Multiple Ovens | True |
| Pantry | True |
| Reverse Osmosis | True |
| Walk-in Pantry | True |
Exterior Features
| Exterior Amenities | Storage,Built-in Barbecue |
|---|---|
| Fencing | Block,Wrought Iron |
| Parking Features | Attached Garage,Garage Door Opener,Extended Length Garage,Direct Access,Over Height Garage,Separate Strge Area,Temp Controlled |
| Lot Features | North/South Exposure,Sprinklers In Rear,Sprinklers In Front,Desert Back,Desert Front,Cul-De-Sac,Gravel/Stone Front,Gravel/Stone Back,Auto Timer H2O Front,Auto Timer H2O Back |
| Water Source | Pvt Water Company |
| Lot Size Area | 28967.0 |
| Spa | Yes |
| Lot Size Acres | 0.67 |
| Road Surface Type | Asphalt |
| Lot Size Source | Assessor |
| Waterfront Y/N | No |
| Covered Spaces | 8.0 |
| Crops Included Y/N | No |
| Road Responsibility | Private Maintained Road |
| Horse Y/N | No |
| Irrigation Water Rights Y/N | No |
Amenities
- Foreclosure
- Views
- Short Sale
- New Construction
- Adult 55+
- Lease To Own
- No HOA Fees
- Furnished
- Primary On Main
- Air Conditioning
- Seller Finance
- Green
- Fixer Upper
- Horse
- Golf
- Fireplace
- Deck
- Garage
- Basement
- Pool
Property vs Single Family Average in 85118
Price
Taxes
Year Built
Visits


 © 2026 Arizona Regional Multiple Listing Service, Inc. All rights reserved. All information should be verified by the recipient and none is guaranteed as accurate by ARMLS. Information deemed to be reliable but not guaranteed. Listing broker has attempted to offer accurate data, but buyers are advised to confirm all items. Only IDX residential listings are displayed on this site. The information being provided is for consumers' personal, non-commercial use and may not be used for any purpose
 The data relating to real estate listings on this website comes in part from the Internet Data Exchange (IDX) program of Multiple Listing Service of Southern Arizona. IDX information is provided exclusively for consumers' personal, non-commercial use and may not be used for any purpose other than to identify prospective properties consumers may be interested in purchasing. Listings provided by brokerages other than Arizona are identified with the MLSSAZ IDX Logo. All Information Is Deemed Reliable
 All information deemed reliable, but not guaranteed.Listing data provided & copyrighted © by (PAAR) Prescott Area Association of REALTORS®
 The information being provided by Western Arizona Realtor Data Exchange is for the consumer's personal, non-commercial use and may not be used for any purpose other than to identify prospective properties consumer may be interested in purchasing. Any information relating to real estate for sale referenced on this web site comes from the Internet Data Exchange (IDX) program of the Western Arizona Realtor Data Exchange. Arizona is not a Multiple Listing Service (MLS), nor does it offer MLS access.
 The data relating to real estate for sale on this web site comes in part from the Internet Data Exchange(IDX) of the Sedona Verde Valley Multiple Listing Service.
Real estate listings held by brokerage firms other than this firm are marked with the IDX logo and detailed information about them includes the name of the listing brokers.
Information provided is deemed reliable but not guaranteed. All properties are subject to prior sale, change or withdrawal. The information being provided is for
The data relating to real estate for sale on this web site comes in part from the Internet Data Exchange(IDX) of the Sedona Verde Valley Multiple Listing Service.
Real estate listings held by brokerage firms other than this firm are marked with the IDX logo and detailed information about them includes the name of the listing brokers.
Information provided is deemed reliable but not guaranteed. All properties are subject to prior sale, change or withdrawal. The information being provided is for

 Northern Arizona Association of REALTORS® All information deemed reliable but not guaranteed. All properties are subject to prior sale, change or withdrawal. Neither listing broker(s) or information provider(s) shall be responsible for any typographical errors, misinformation, misprints and shall be held totally harmless. Listing(s) information is provided for consumer's personal, non-commercial use and may not be used for any purpose other than to identify prospective properties consumers may


