
Views - Primary on Main









Address
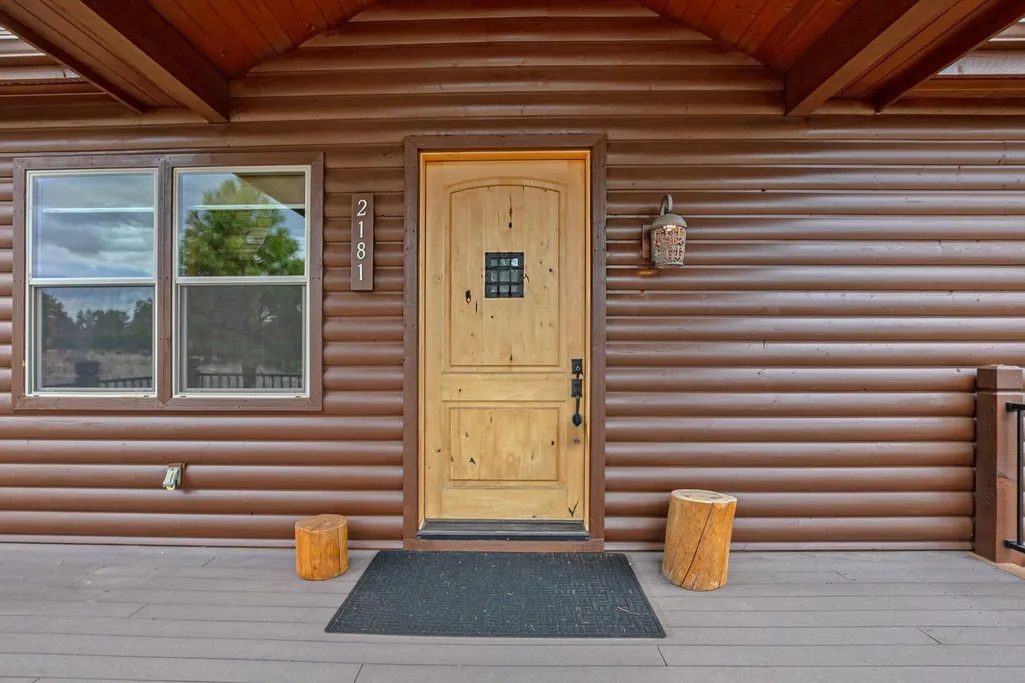
2181 Galo Drive, Happy Jack, AZ
Price
$ 799,900
Property Attributes
- ID#93335
- TypeSingle Family
- Listing Status Active
- CountyCOCONINO
- CityHappy Jack
- AreaHappy Jack
- NeighborhoodTamarron Pines
- Zip86024
- StyleCabin
- Year Built2009
- Taxes$ 3182
- Price$ 799,900
- Bedrooms3
- Full Bathrooms2
- Half Bathrooms1
- Sqr Footage2726
- Lot Size0.73 Acres
Data Source:
Central Arizona MLS (CAZBR)
Property Description
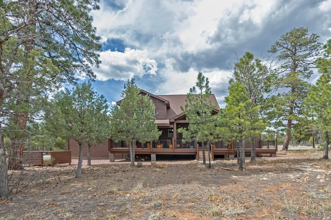
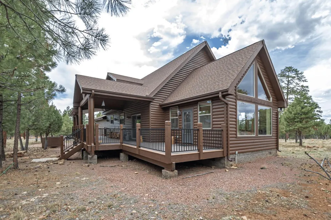
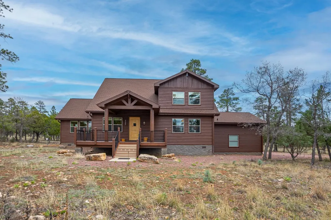
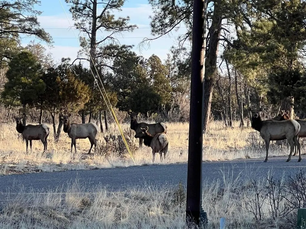
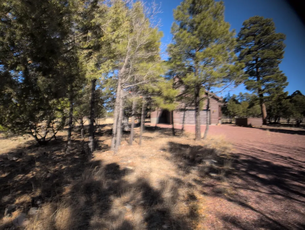
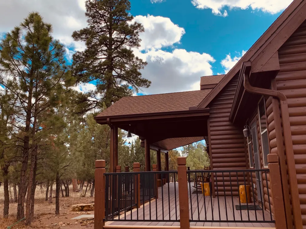
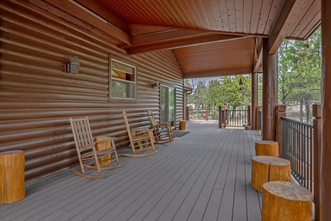
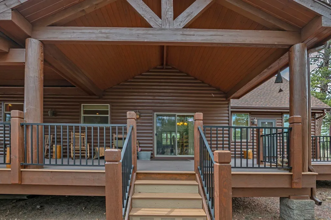
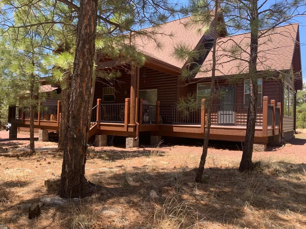
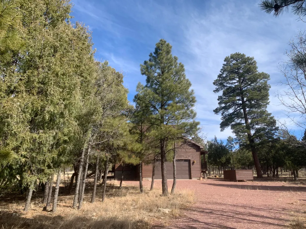
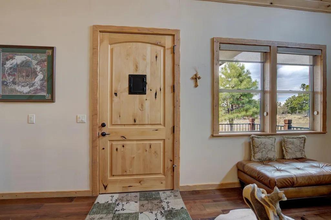
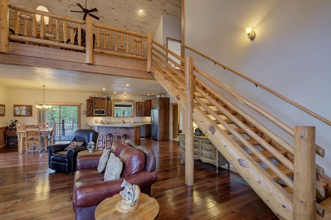
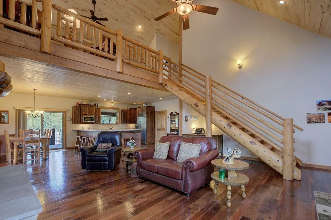
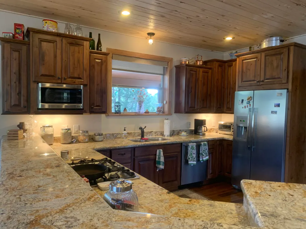
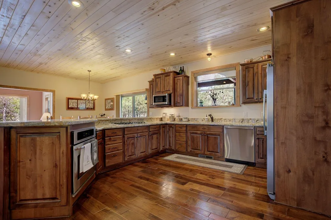
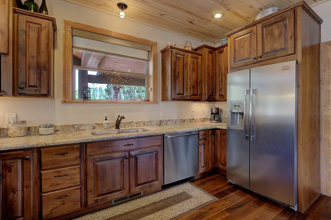
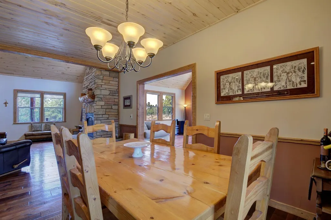
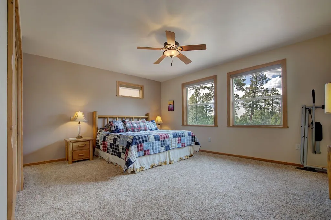
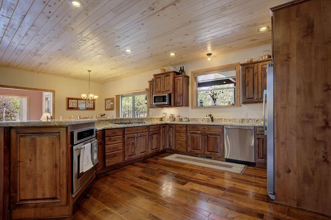
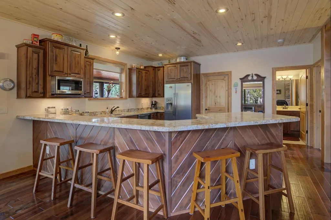
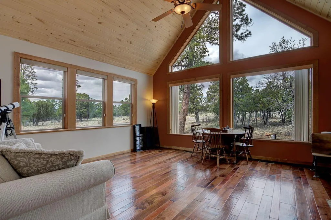
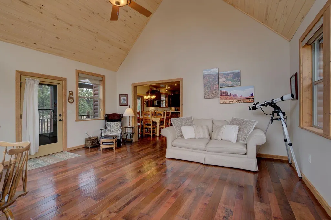
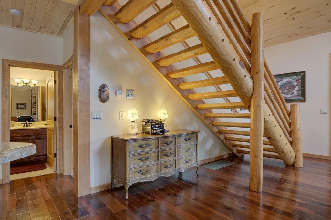
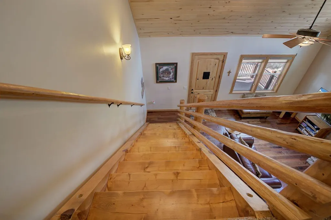
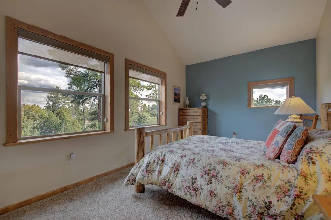
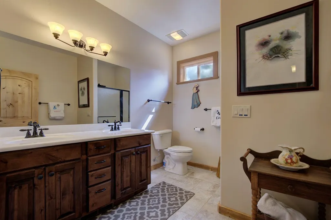
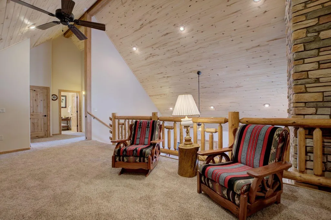
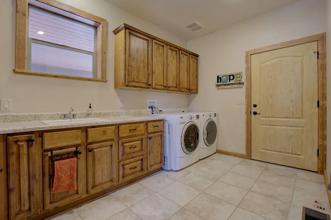
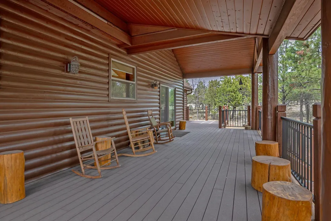
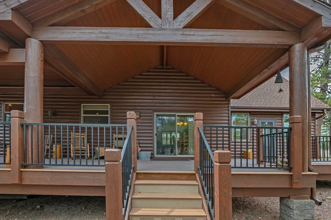
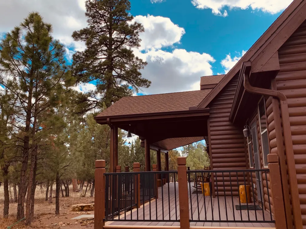
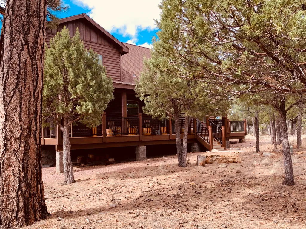
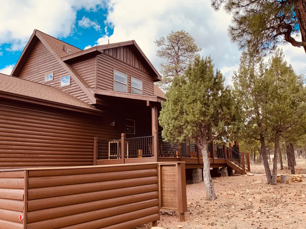
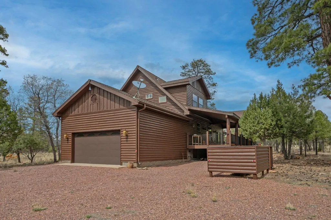
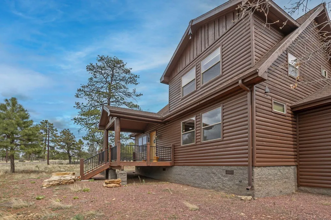
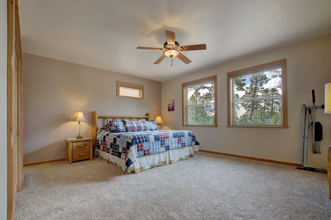
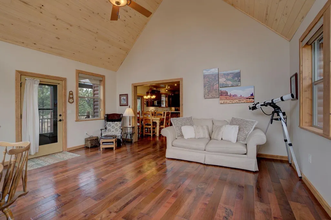
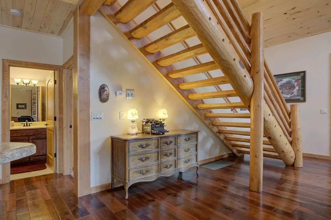
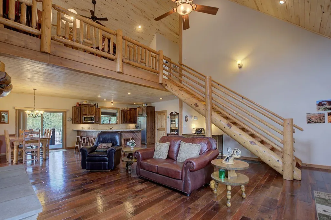
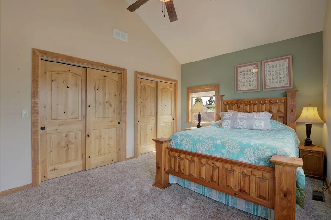
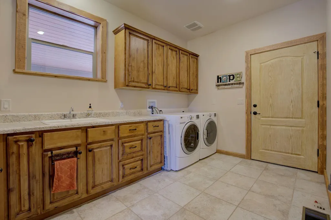
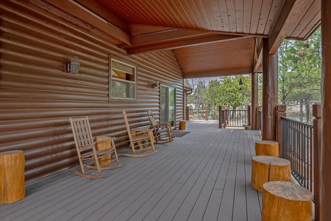
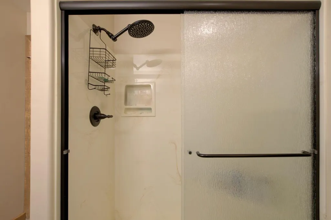
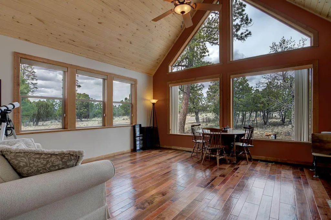
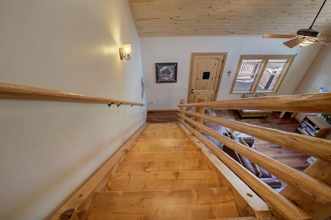
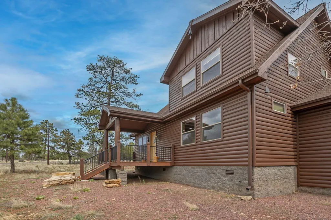
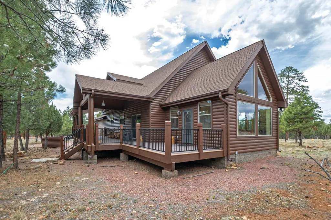
Motivated seller open to Concessions!! Mountain living in style with CUSTOM LUXURY UPGRADES THROUGHOUT! This HIGHLY MAINTAINED and TURNKEY property awaits you! Welcome to this stunning and immaculate 2,726 sq ft cabin tucked away in a quiet cul-de-sac and surrounded by majestic Ponderosa pines. With Brazilian wood flooring that runs throughout the main living areas, granite kitchen countertops, stainless steel appliances, and custom raised panel cabinets throughout the entire cabin, this home combines rustic mountain charm with modern conveniences including the benefits of county-maintained roads for easy year-round access. Step inside to a large open floor plan that's perfect for entertaining or simply relaxing in comfort. The centerpiece of the great room is a cozy gas fireplace, creating a warm, inviting atmosphere for chilly mountain evenings. A bright and spacious enclosed sunroom extends your living space and offers year-round enjoyment of the serene forest and wildlife surroundings. The master bedroom and bath is located on the main floor, offering convenience and privacy. A half bath downstairs serves guests, and the large laundry room provides excellent functionality with extra storage. Upstairs, a loft adds versatile space for additional sleeping, a home office, or recreation with an additional 2 bedrooms and full bath. Enjoy outdoor living on the Trex deck and covered patio, ideal for dining, relaxing, or watching wildlife. With extra storage throughout and VRBOs allowed in this subdivision, this home is also a great opportunity for short-term rental income. Don't miss out on this exceptional cabin--your peaceful mountain getaway in beautiful Happy Jack is here!
| Price History | |
|---|---|
| 1/24/2026 | Listed $814,900 |
| 2/25/2026 | 2$799,900 |
General Features
| Heating | Fireplace/Woodstove,Forced Air |
|---|---|
| Cooling | Ceiling Fan(s) |
| Possession | Close Of Escrow |
| Roof | Asphalt Shingle |
| Zoning | Res |
| HOA Fee | 183.6 |
| Garage Spaces | 2.0 |
| Patio/Porch Features | Covered Porch,Covered Deck,Covered Patio |
| Architectural Style | Cabin |
| Security Features | Smoke Detector(s) |
| Construction Materials | Wood Frame,Wood Siding |
| Year Built | 2009 |
| View | Rural,Trees/Woods |
| Levels | Two |
| Property Subtype | Site Built |
| Tax Year | 2025 |
| Parcel Number | 403-15-393 |
| Assoc Fee Paid Per | Annually |
| County | Coconino |
| New Construction | No |
| Property Type | Residential |
| HOA | Yes |
| Attached Garage | Yes |
| Subdivision Name | Tamarron Pines |
| Status | Active |
| Directions | Take Hwy 87N to milepost 305.5,turn right on Starlight Dr,turn right on Arapaho Dr,turn left on Tamarron Dr,turn left on Pine Crest Dr,turn right on Susan's Way,turn left on Galo Dr. See sign on the |
| City | Happy Jack |
| MLS Area | Happy Jack |
| Lot Size Units | Acres |
| Lot Size Square Feet | 31798.8 |
| Carport Spaces | 0.0 |
| Carport Y/N | No |
| Land Lease Y/N | No |
| Tax Annual Amount | 3182.88 |
| Home Warranty Y/N | No |
| Lease Renewal Y/N | No |
| MLS Area Minor | Happy Jack |
| Additional Parcels Y/N | No |
| Concessions | Call Listing Agent |
| Lease Considered Y/N | No |
| Rent Control Y/N | No |
| Standard Status | Active |
| MobileHomeRemainsYN | No |
| Legal Description | TAMARRON PINES PHASE 5 Lot: 389 Sixteenth: SW Quarter: SE |
| Senior Community | None |
| Public Remarks | Motivated seller open to Concessions!! Mountain living in style with CUSTOM LUXURY UPGRADES THROUGHOUT! This HIGHLY MAINTAINED and TURNKEY property awaits you! Welcome to this stunning and immaculat |
Interior Features
| Interior Amenities | Vaulted Ceiling(s),Breakfast Bar,Kitchen-Dining Combo,Pantry,Primary Downstairs,Kitchen Island |
|---|---|
| Flooring | Carpet,Wood |
| Fireplace Features | Gas |
| Basement (Y/N) | No |
| Air Conditioning Y/N | Yes |
| Heating Y/N | Yes |
| Fireplace Y/N | Yes |
| Half Baths | 1 |
| 3/4 Baths | 2 |
| Laundry Features | Utility Room |
| Total Bedrooms | 3 |
| Total Baths | 3 |
| Other_sp_Rooms_co_Loft | True |
| Kitchen Island | True |
| Pantry | True |
| Refrigerator | True |
| Heating-Forced Air | True |
Exterior Features
| Fencing | None |
|---|---|
| Parking Features | Garage,Attached |
| Lot Features | Cul-De-Sac,Many Trees,Tall Pines on Lot,Remote,Corners Marked |
| Lot Size Area | 0.73 |
| Spa | No |
| Building Area Total | 2726.0 |
| Lot Dimensions | Reg |
| Lot Size Acres | 0.73 |
| Waterfront Y/N | No |
| Road Frontage Type | Blacktop Street |
| Crops Included Y/N | No |
| Horse Y/N | No |
| Irrigation Water Rights Y/N | No |
Amenities
- Foreclosure
- Views
- Short Sale
- New Construction
- Adult 55+
- Lease To Own
- No HOA Fees
- Furnished
- Primary On Main
- Air Conditioning
- Seller Finance
- Green
- Fixer Upper
- Horse
- Golf
- Fireplace
- Deck
- Garage
- Basement
- Pool
Property vs Single Family Average in 86024
Price
Taxes
Year Built


 © 2026 Arizona Regional Multiple Listing Service, Inc. All rights reserved. All information should be verified by the recipient and none is guaranteed as accurate by ARMLS. Information deemed to be reliable but not guaranteed. Listing broker has attempted to offer accurate data, but buyers are advised to confirm all items. Only IDX residential listings are displayed on this site. The information being provided is for consumers' personal, non-commercial use and may not be used for any purpose
 The data relating to real estate listings on this website comes in part from the Internet Data Exchange (IDX) program of Multiple Listing Service of Southern Arizona. IDX information is provided exclusively for consumers' personal, non-commercial use and may not be used for any purpose other than to identify prospective properties consumers may be interested in purchasing. Listings provided by brokerages other than Arizona are identified with the MLSSAZ IDX Logo. All Information Is Deemed Reliable
 All information deemed reliable, but not guaranteed.Listing data provided & copyrighted © by (PAAR) Prescott Area Association of REALTORS®
 The information being provided by Western Arizona Realtor Data Exchange is for the consumer's personal, non-commercial use and may not be used for any purpose other than to identify prospective properties consumer may be interested in purchasing. Any information relating to real estate for sale referenced on this web site comes from the Internet Data Exchange (IDX) program of the Western Arizona Realtor Data Exchange. Arizona is not a Multiple Listing Service (MLS), nor does it offer MLS access.
 The data relating to real estate for sale on this web site comes in part from the Internet Data Exchange(IDX) of the Sedona Verde Valley Multiple Listing Service.
Real estate listings held by brokerage firms other than this firm are marked with the IDX logo and detailed information about them includes the name of the listing brokers.
Information provided is deemed reliable but not guaranteed. All properties are subject to prior sale, change or withdrawal. The information being provided is for
The data relating to real estate for sale on this web site comes in part from the Internet Data Exchange(IDX) of the Sedona Verde Valley Multiple Listing Service.
Real estate listings held by brokerage firms other than this firm are marked with the IDX logo and detailed information about them includes the name of the listing brokers.
Information provided is deemed reliable but not guaranteed. All properties are subject to prior sale, change or withdrawal. The information being provided is for

 Northern Arizona Association of REALTORS® All information deemed reliable but not guaranteed. All properties are subject to prior sale, change or withdrawal. Neither listing broker(s) or information provider(s) shall be responsible for any typographical errors, misinformation, misprints and shall be held totally harmless. Listing(s) information is provided for consumer's personal, non-commercial use and may not be used for any purpose other than to identify prospective properties consumers may


